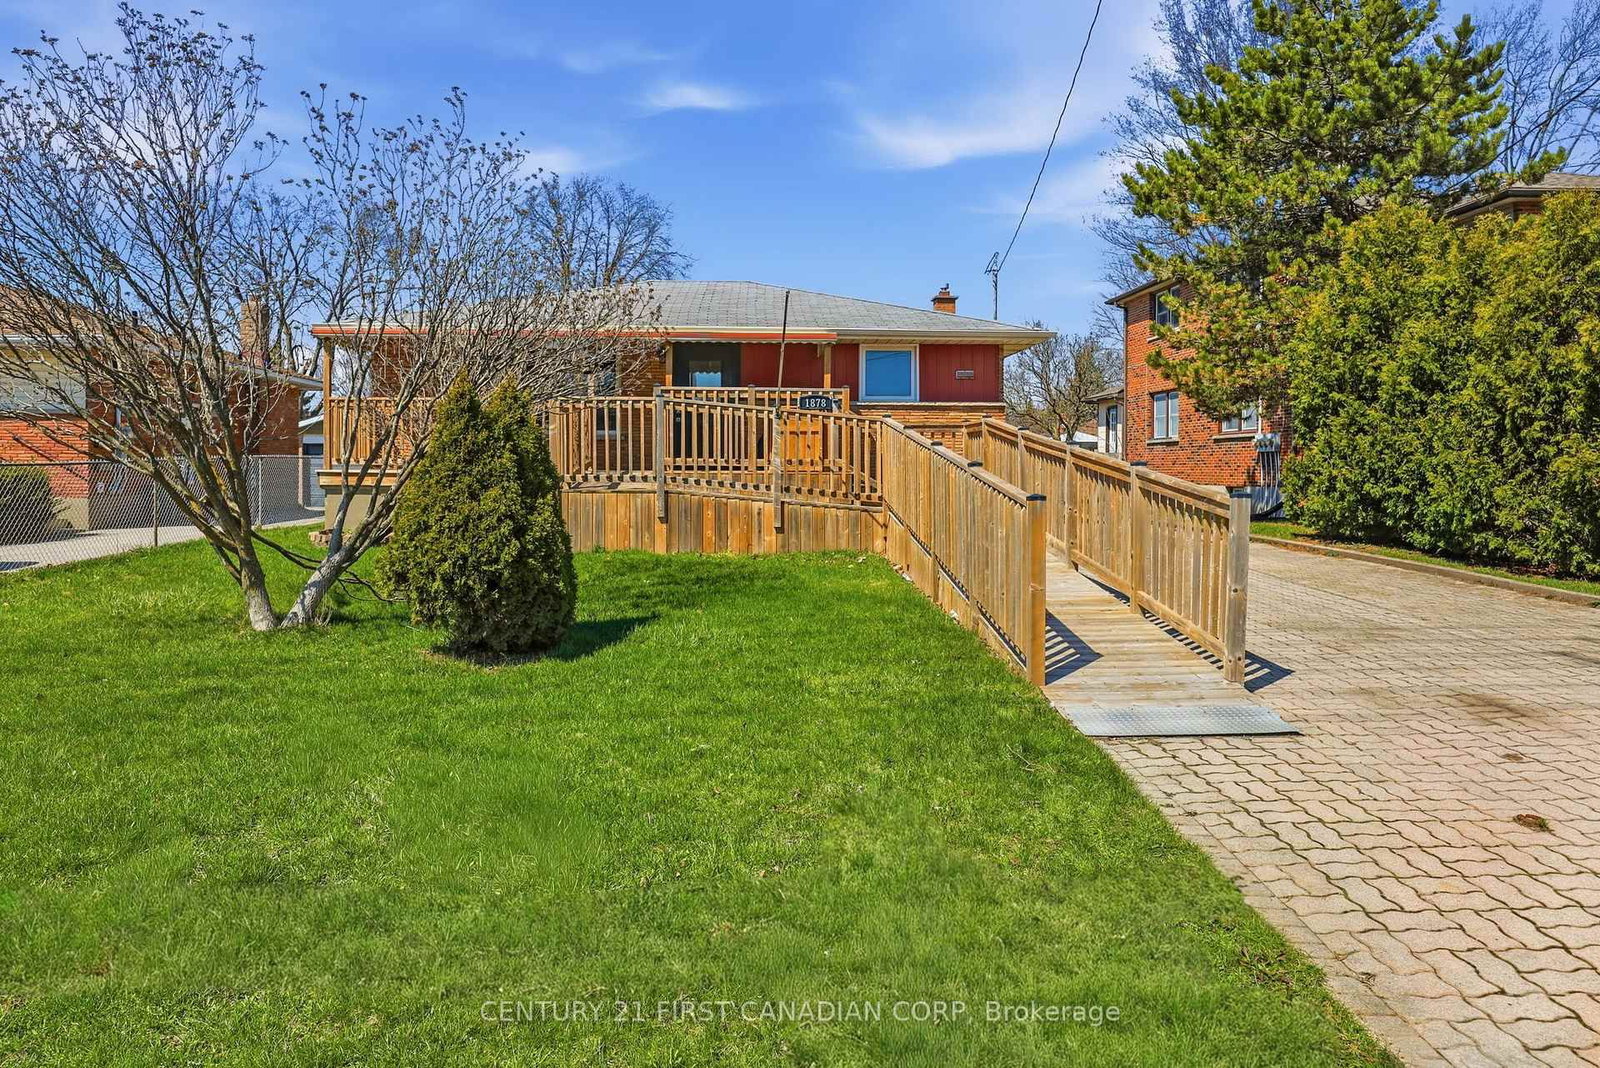
<-- style PDP --> 1856 PARK Avenue, London East - Detached for sale for $494,900
  • new
  • for sale

1856 PARK Avenue

London East, Ontario, N5W 2J8 - East H

$494,900

  • Neighbourhood

    East H

  • Major Intersection

    Clarke Road

  • Listed Since: 1 day(s)

  • Last update: today

Overview

  • Property Type

    Detached, Bungalow

  • Bedrooms

    2 + 1

  • Bathrooms

    2

  • Basement

    Finished + Full

  • Kitchen

    1

  • Total Parking

    7 (1 Detached Garage)

  • Lot Size

    51x148.28 (Feet)

  • Taxes

    $2,967.00 (2025)

  • Type

    Freehold

Property Description

Property description for 1856 PARK Avenue, London East

Move right into this beautifully maintained home on a quiet, tree-lined street, on an approx. 50 x 150 ft private lot. Enjoy hardwood and LVP flooring, a bright white kitchen, and three separate entrances-including direct access to the lower level, offering great in-law potential.The lovely sunroom adds an entirely new dimension to this wonderful home. Many updates throughout, including the kitchen, both bathrooms, and more. The lower level features a semi-kitchen, a 3-piece bath, a large bedroom, and a spacious recreation room. Most windows have been replaced, and the attic insulation plus furnace and A/C were replaced 2 years ago.Outside, you'll find an oversized single garage ( approx 15 x 23 ), a private treed lot, and a sundeck with pergola-perfect for relaxing. The second bedroom is currently being used as an exercise room and has direct access to the rear yard and sundeck for your morning coffee. With loads of parking (Double Drive) , convenience is effortless.Just an 8-minute walk to East Lions Pool, and enjoy easy access to the 401, Popular East Park, Golf, Go Cart, Water Park and many other activities. Fanshawe College, and the London Airport are an easy drive. Walk to both public and high schools! An absolute treat in an amazing location.

Listed by RE/MAX ADVANTAGE REALTY LTD.

  • MLS #

    X13578064

  • Sq. Ft

    700-1100

  • Sq. Ft. Source

    MLS

  • Lot Irregularities

    n/a

  • Year Built

    51-99

  • Pool

    None

  • Drive

    Pvt Double

  • Garage

    Detached, 1 spaces

  • Total Parking

    7

  • Family Room

    Y

  • Den

    Y

  • Exterior

    Vinyl Siding

  • Fireplace

    N

  • Roof

    Shingles

  • Foundation

    Concrete

  • Elevator

    n/a

  • Water View

    n/a

  • Laundry Level

    n/a

  • Heat

    Forced Air

  • A/C

    Central Air

  • Water

    Municipal

  • Water Supply

    n/a

  • Sewers

    Sewers

  • Central Vac

    N

  • Foyer

    1.103 x 1.127 ft Main level

  • Sunroom

    5.9795 x 2.2 ft Main level

  • Living

    4.629 x 3.488 ft Main level

  • Dining

    2.922 x 2.752 ft Main level

  • Kitchen

    3.677 x 3.559 ft Main level

  • Primary

    2.593 x 3.509 ft Main level

  • 2nd Br

    3.6645 x 2.79 ft Main level

  • Rec

    5.438 x 5.387 ft Lower level

  • Kitchen

    4.9915 x 1.922 ft Lower level

  • 3rd Br

    4.524 x 3.26 ft Lower level

  • Laundry

    1.727 x 1.685 ft Lower level

  • Other

    1.358 x 2.334 ft Lower level

    W/I Closet

  • MLS #

    X13578064

  • Sq. Ft

    700-1100

  • Sq. Ft. Source

    MLS

  • Lot Irregularities

    n/a

  • Year Built

    51-99

  • Pool

    None

  • Drive

    Pvt Double

  • Garage

    Detached, 1 spaces

  • Total Parking

    7

  • Family Room

    Y

  • Den

    Y

  • Exterior

    Vinyl Siding

  • Fireplace

    N

  • Roof

    Shingles

  • Foundation

    Concrete

  • Elevator

    n/a

  • Water View

    n/a

  • Laundry Level

    n/a

  • Heat

    Forced Air

  • A/C

    Central Air

  • Water

    Municipal

  • Water Supply

    n/a

  • Sewers

    Sewers

  • Central Vac

    N

  • Foyer

    1.103 x 1.127 ft Main level

  • Sunroom

    5.9795 x 2.2 ft Main level

  • Living

    4.629 x 3.488 ft Main level

  • Dining

    2.922 x 2.752 ft Main level

  • Kitchen

    3.677 x 3.559 ft Main level

  • Primary

    2.593 x 3.509 ft Main level

  • 2nd Br

    3.6645 x 2.79 ft Main level

  • Rec

    5.438 x 5.387 ft Lower level

  • Kitchen

    4.9915 x 1.922 ft Lower level

  • 3rd Br

    4.524 x 3.26 ft Lower level

  • Laundry

    1.727 x 1.685 ft Lower level

  • Other

    1.358 x 2.334 ft Lower level

    W/I Closet

Thinking of Selling?

Find Out Your Home’s Value in Today’s Market!

No Email or Signup is required to view your home estimate.

estimate your home value

Contact Manoj Kukreja

Sales Representative,
Century 21 People’s Choice Realty Inc.,
Brokerage
(647) 576 - 2100

Manoj profile avatar

Inventory Graph

10 9 8 7 6 5 4 3 2 1 0 4 Months of inventory SELLER'S Market BALANCED Market BUYER'S Market

Mortgage Calculator

This data is for informational purposes only.

Mortgage Payment per month

Principal Amount

Interest

Total Payable

Amortization

Amortization

Closing Cost Calculator

This data is for informational purposes only.

Closing Cost Total for this property

Total Cash flow for purchasing this property

Down Payment(%)*
Additional information

Provincial Land Transfer Tax

Ontario Land Transfer Tax Rebate

Toronto Land Transfer Tax

Toronto Land Transfer Tax Rebate

PST on CMHC Insurance Premium

Lawyer Fees

$2,825

Government Registration Fee's

$164

Title Insurance

Closing Cost Total

Total Cash flow for purchasing this property

Provincial Land Transfer Tax

Ontario Land Transfer Tax Rebate

Toronto Land Transfer Tax

Toronto Land Transfer Tax Rebate

PST on CMHC Insurance Premium

Lawyer Fees

$2,825

Government Registarion Fee's

$164

Title Insurance

Down Payment(%)*

* A down payment of less than 20% is permitted only for first-time home buyers purchasing their principal residence. The minimum down payment required is 5% for the portion of the purchase price up to $500,000, and 10% for the portion between $500,000 and $1,500,000. For properties priced over $1,500,000, a minimum down payment of 20% is required.

Thinking of Selling?

Find Out Your Home’s Value in Today’s Market!

No Email or Signup is required to view your home estimate.

estimate your home value

Contact Manoj Kukreja

Sales Representative, Century 21 People’s Choice Realty Inc., Brokerage
(647) 576 - 2100

Manoj profile avatar

Recent Sold Listings in East H, London East

Popular Cities